





Home | Dincel Structural Walling - Permanent Formwork
Shop Now
Dincel structural walling installation

Australian Invented,
Owned and Manufactured.

Innovative building solutions engineered for modern construction excellence. Tried, trusted and compliant.

Dincel Engineering Excellence

Dincel - The OG.

Committed to solving the industry’s permanent polymer formwork needs.

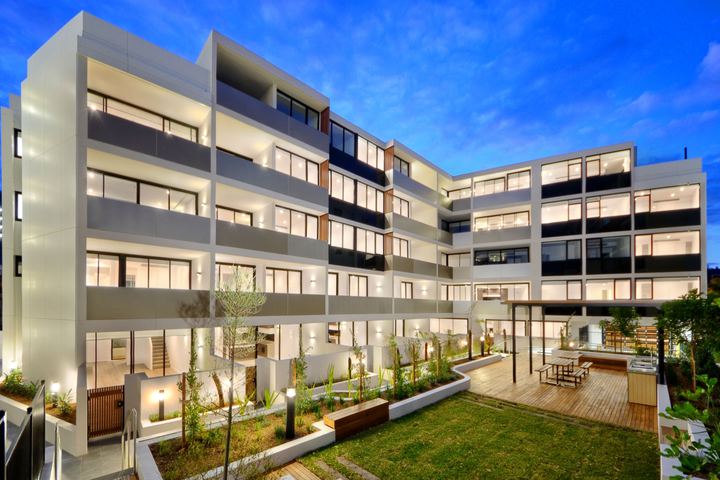
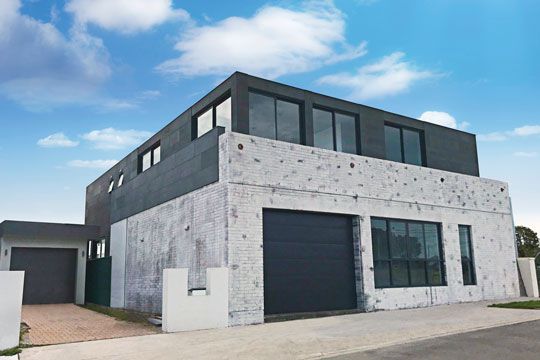
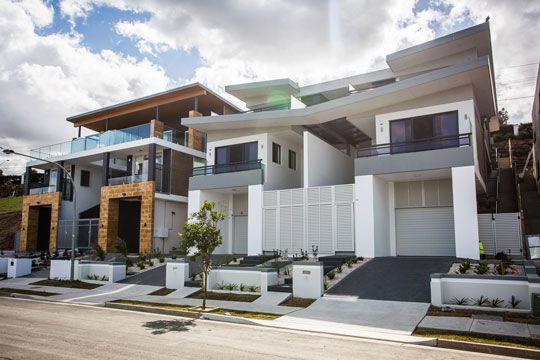
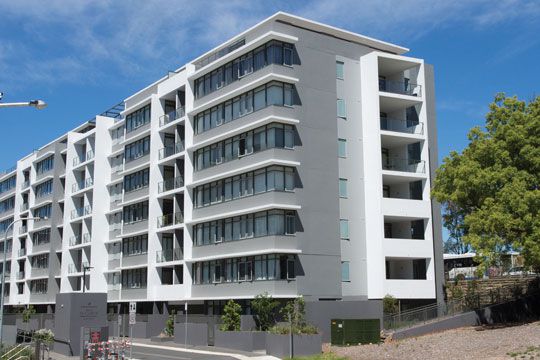
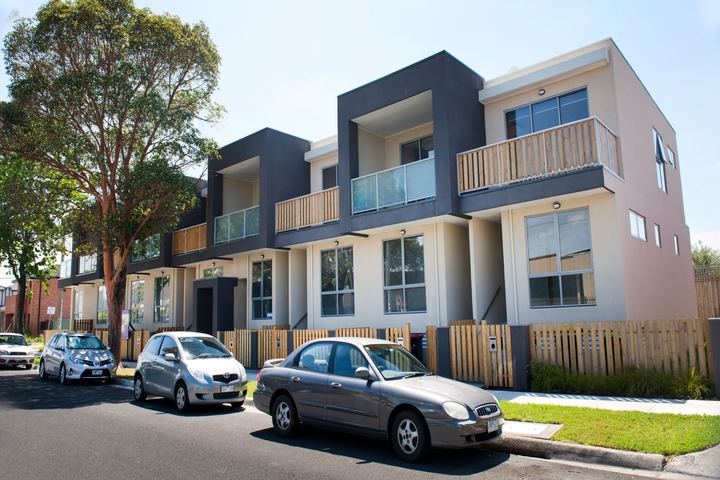
Residential project using Dincel

Building Dreams.

See how Dincel transforms innovative construction visions into stunning, durable residential and commercial spaces.

Quality Guaranteed Dincel PVC Formwork

Our Commitment
to Excellence.

Fully compliant, warranted, and cost-effective permanent PVC formwork systems tailored to your needs.

Dincel Basement Solutions

It All
Starts In The Basement.

In a world first we offer an up to 50 year zero leak warranty.

Dincel Products

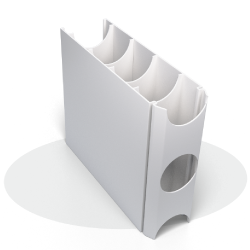
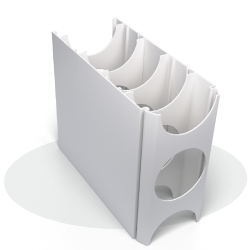
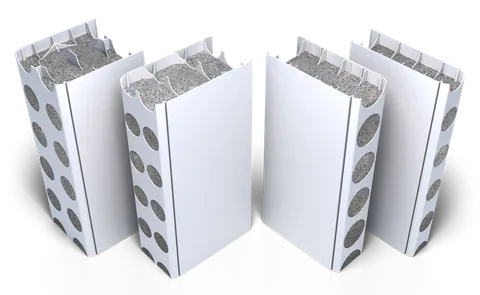
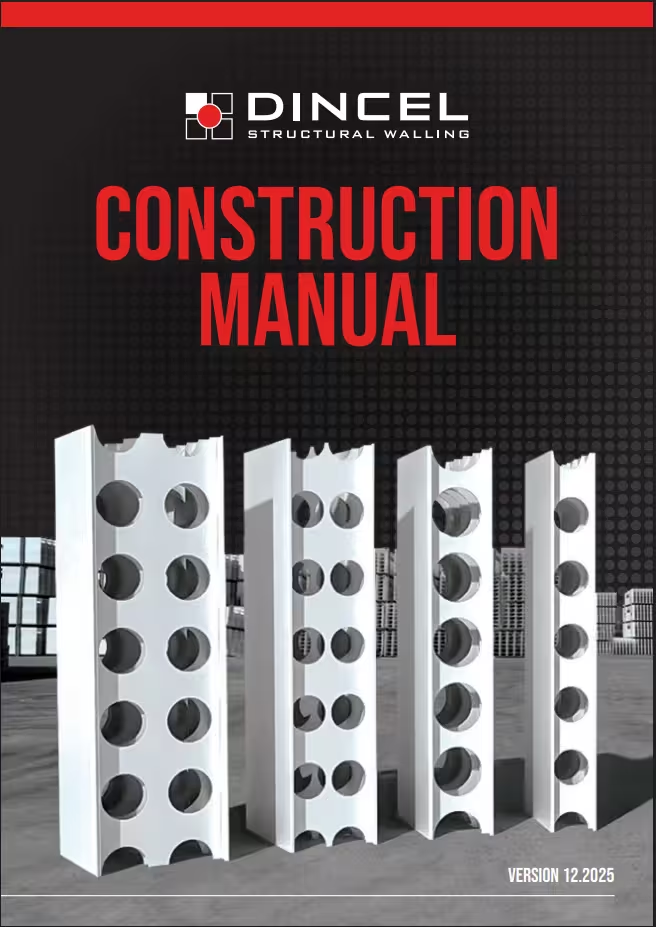
Permanent polymer formwork for structural concrete walls, in four profile widths.

*Please confirm with your project engineer

Dincel Applications

Dincel Structural Walling can be used in a wide range of different applications including, but not limited to, residential, education, aged care and warehouse. For more information on how Dincel Structural Walls can be used in your next project click one of the application types below.
Common uses

A few of the places Dincel walls are used, from plant boxes to pools.

dincel applications - plant boxes
dincel applications - party walls
dincel applications - external walls
dincel applications - stairwells
dincel applications - basements
dincel applications - tanks
dincel applications - retaining walls
dincel applications - culverts
dincel applications - swimming pools

In their words

Builders, engineers and project managers on working with Dincel. Each quote links to their signed letter.

Once we used Dincel we never looked back again. We will use Dincel in our future projects for core construction, blade columns, internal and external walls, basement walls and water/sewage tanks and stormwater pits. Dincel is a very flexible and versatile system even for curved shaped walls.

Matt Huttary Project Manager Alliance Project Group Read the full letter (PDF)

We have found the product to be cost-effective, versatile, practical and fit for its intended purpose. We would not hesitate to encourage the use of the product on future projects and will actively promote the product to Structural designers and Architects.

Michael Musarra Project Manager A W Edwards Read the full letter (PDF)

Key advantages over other walling systems including less cranage due to the lightweight nature of the panels, the speed of construction and the cost advantages in supply and installation.

D. O'Sullivan General Manager BKH Group Read the full letter (PDF)

I highly recommend incorporating Dincel Construction System, particularly at the early architectural design stage in order to maximise the benefits. This can achieve the elimination of costly transfer slabs, reduction in excavation depths, possible elimination of shoring systems, better ramp grades, etc.

Charbel Barakat Construction Manager Ceerose Read the full letter (PDF)

I highly recommend using the Dincel Construction System in multi-level apartment construction as the time and cost savings cannot be compared to any other known methods in the construction industry.

Michael Owen Project Manager CHC Affordable Housing Read the full letter (PDF)

We have come to appreciate the product's benefits in performance, being of light weight material manual handling injuries or risk of injuries are reduced, no stripping is required as per conventual formwork wall systems improving site logistics and housekeeping.

Michael Petracca Project Supervisor De Martin & Gasparini Read the full letter (PDF)

We have taken advantage of utilising the Dincel load-bearing walling system, this combination provides maximum speed and efficiency in building construction and significant material cost savings. The product also reduces the potential risk of injuries.

Victor J Essey Managing Director Gondella Read the full letter (PDF)

The Dincel system allows formwork placement to begin on Day 1 which takes vertical elements off critical path and reduces the cycle time. The Dincel system is not reliant on crane time which allows the crane to do the general lifting.

George Argyou Construction Director Hickory Group Read the full letter (PDF)

We found the use of Dincel wall has resulted in major cost savings in our projects. Dincel further reduces builder's liability, your patented snap connection allows faster and safer erection method without having additional safety platform.

Steven Tambouras Director Mendri Read the full letter (PDF)

110mm Dincel Walls were used to achieve a Fire Rating Level of 90/90/90 and Dincel Walls do not require horizontal reinforcement for crack control purposes.

Andrew Tetlow Construction Manager Pinnacle Read the full letter (PDF)

Significant cost effectiveness, major construction time savings and enhanced construction safety. The system is simple, flexible and practical enough to be installed by construction trades with minimum skill and training level.

Brett Granter Director Ultrafloor Read the full letter (PDF)

These walls were installed without the need of waterproof membranes, scaffolding, horizontal wall reinforcement and joints in a very short space of time. We would not hesitate to encourage the use of the product on future projects.

Michael Kouknas Project Manager Watpac Construction NSW Read the full letter (PDF)

Dincel was a great system to use on this project and the after-sales support team was extremely valuable especially when we placed our 7.5m high walls in a single pour.

Chris Pearce Owner JCP Construction & Development Read the full letter (PDF)

Having successfully used Dincel in the past for the Maxon Group it was an easy decision to use the Dincel Structural Walling system once again. When your architect, without any prior consultation, also recommends the same system... it’s a testament to the envious credibility that Dincel enjoys within the building industry.

Andy Hu Maxon Group Read the full letter (PDF)

The content provided a great insight into understanding the installation requirements for your system, best practices and the consequences of poor installation. The engagement in discussing both technical and legislative aspects was constructive and the feedback on the information sessions from our team was positive.

Nathan Naidu Team Leader, Inspection Services | Audit & Inspections Victorian Building Authority Read the full letter (PDF)

We used Dincel on one of our 3 storey unit developments in 2018 and we have never looked back. We now use Dincel on all retaining walls , fire separation walls, basement walls as well as sewage and retention tanks.

Mikat Constructions Read the full letter (PDF)

We found the Dincel 275 to be the perfect solution for this substantial retaining wall, both for installation and product performance.

Clyde Daish HD Projects Read the full letter (PDF)

The team at MBG were so impressed with the structural benefits of the Dincel wall, we also included it in the main access core (lift and stair) to achieve the necessary fire ratings required under the NCC, and furthermore extending the structural integrity into the columns

Stephen Dean More Building Group Read the full letter (PDF)

Dincel played a crucial role in bringing our vision to life, offering a product that could be seamlessly integrated with our design. It’s flexibility allowed us to maintain our vision’s integrity, unlike conventional methods that often force design compromises around materials.

Phillip Strati Aesthetic Developments Read the full letter (PDF)

With over 20 years full service installation experience, HD Projects turned to Dincel Structural Walling from a structural integrity, compliance and buildability point of view. An approximate 50% cost saving when compared to precast/tilt-up didn’t hurt, either

Clyde Daish HD Projects Read the full letter (PDF)

As a builder how can I ensure a wall installer or formworker is installing Dincel correctly if I don’t know how to install it or what to look out for? After attending The Dincel Academy with my team we gained that knowledge and are now confident enough with this simple, fast and easy to use product to do all of the installation ourselves. If we need that extra little bit of help between our Account Manager and Dincel’s Quality Assurance team, we’re covered.

Charlie Semaan Semaan Pty Ltd Read the full letter (PDF)

Dincel provided a solid backdrop for the external facade finishes, including a render system and batten screening, which helped create a striking and rhythmic facade that aligns with our architectural vision.

Dean Kensit Oztal Architects Read the full letter (PDF)

We were really impressed with the Dincel load-bearing walling system we used for the subfloor retaining walls. It made a huge difference in speeding up the construction process, allowing us to start placement early and cut down the overall build time, which also helped reduce material costs.

Kirby Roper Kirby Architects Read the full letter (PDF)

The Dincel Waterproof System Warranty gives us peace of mind with its up to 50-year transferable warranty. Future owners can deal directly with Dincel, making it a major asset for us in our basement construction.

Joseph Charbel Tricon Group Read the full letter (PDF)

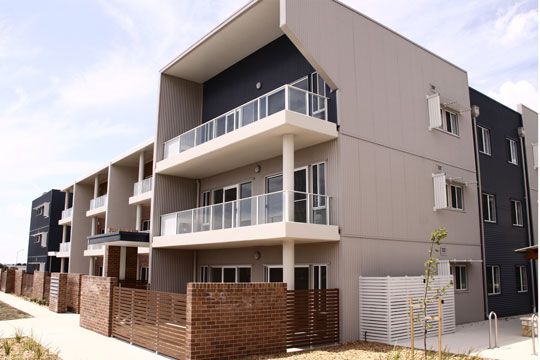
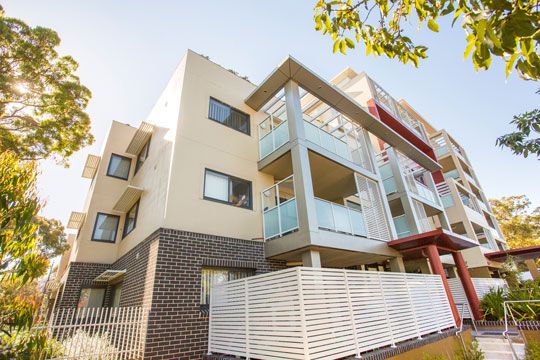
Built with Dincel

Homes, apartments and other projects built with Dincel Structural Walling.

Learn with Dincel

Free hands-on training and presentations for installers, builders, architects and engineers.

A Dincel Training Academy workshop: installers assembling Dincel panels

Dincel Training Academy

Free hands-on workshops for installers and builders in NSW (Kemps Creek), VIC (Dandenong South) and QLD (Yatala). Each runs for about 3 hours.

Find out more
A Dincel representative presenting to a room of builders and designers

Dincel Presentation

A free presentation at your office for architects, engineers and builders, given by a Dincel representative and tailored to your work.

  • Building with Dincel
  • Designing with Dincel
  • Product demonstrations
  • Architects toolkit
Book a presentation