Sweeping curves, soaring gables: Dincel at a Southern Highlands homestead
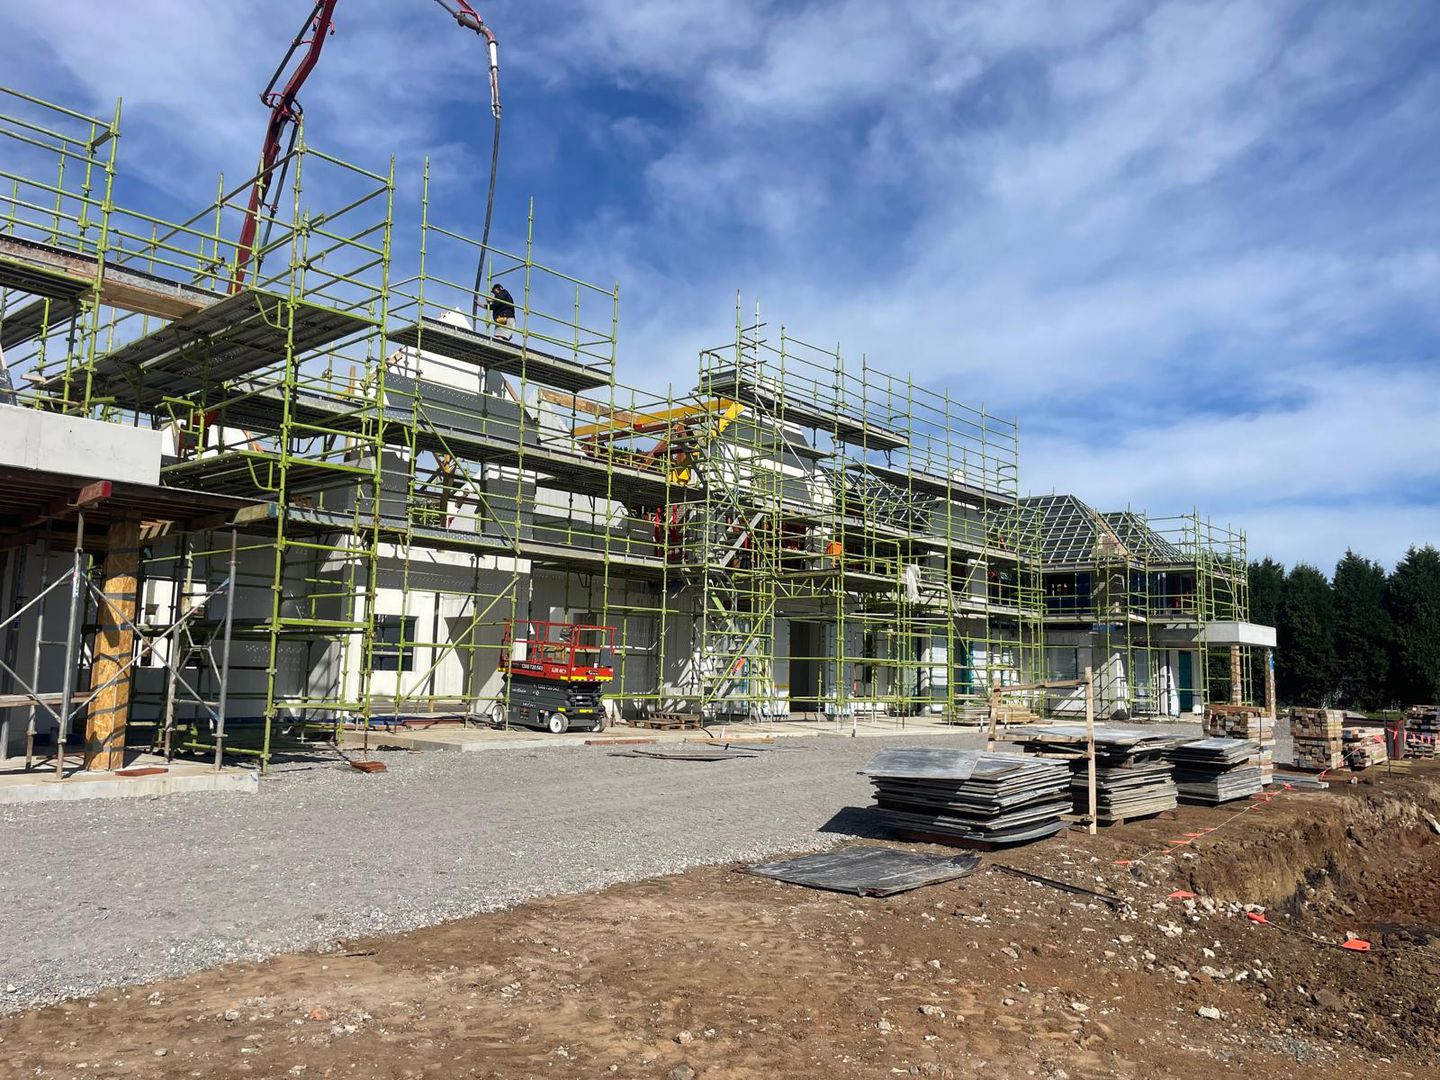
Sweeping curved walls and gable ends reaching 9 m give this Southern Highlands homestead a striking presence, even while construction is underway. Its scale is impressive, but the more interesting story is in the geometry: rounded wall sections, tall raked profiles and substantial below-ground construction, all brought together using Dincel permanent formwork.
Across six installation stages, the team used Dincel in the basement, driveway retaining walls and internal and external walls. The project shows how a wall system can work with an ambitious residential design, and how much depends on planning the details that make it buildable.
A design that asks more of its walls
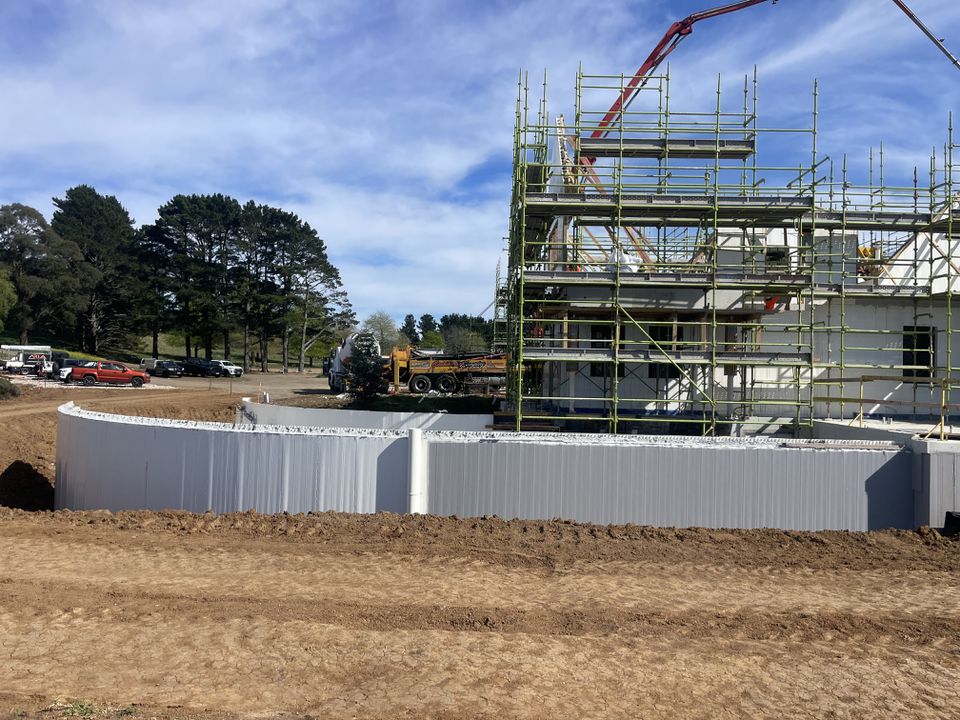
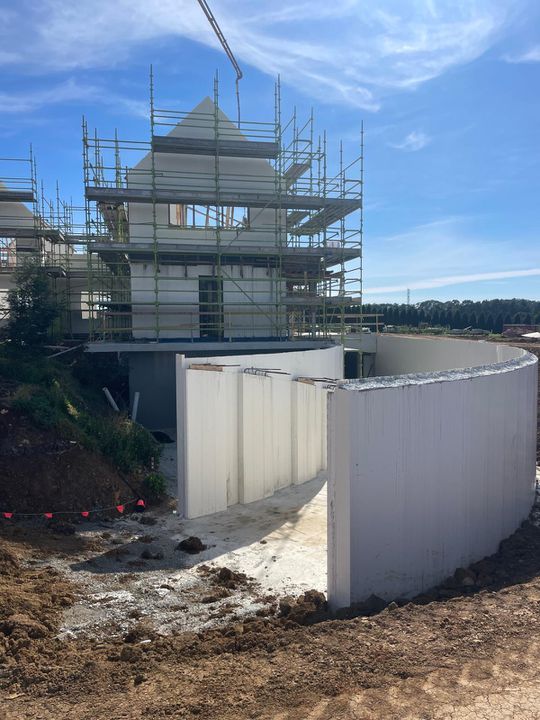
This is a home with more than one construction story. At the lower perimeter, a sweeping curved wall follows the layout of the build. Elsewhere, rounded wall sections sit alongside straight walls and sharply raked gable ends. The wall geometry changes in plan as well as height, so the installation needed to accommodate both.
That matters because an architectural line on a drawing becomes a series of practical decisions on site. The team has to resolve the wall profile, reinforcement access, temporary support and concrete placement without losing the intended shape. Here, Dincel provided the permanent formwork across a varied wall package, with installation coordinated between the builder, installer and engineers.
The builder’s feedback to Murs Projects captures the challenge of the tallest walls:
Following the curves and shaping the gables
Dincel permanent formwork followed the project’s curved wall layouts and remained in place after concrete placement. The curved sections give the home another architectural dimension and demonstrate the use of the system beyond a straight wall layout.
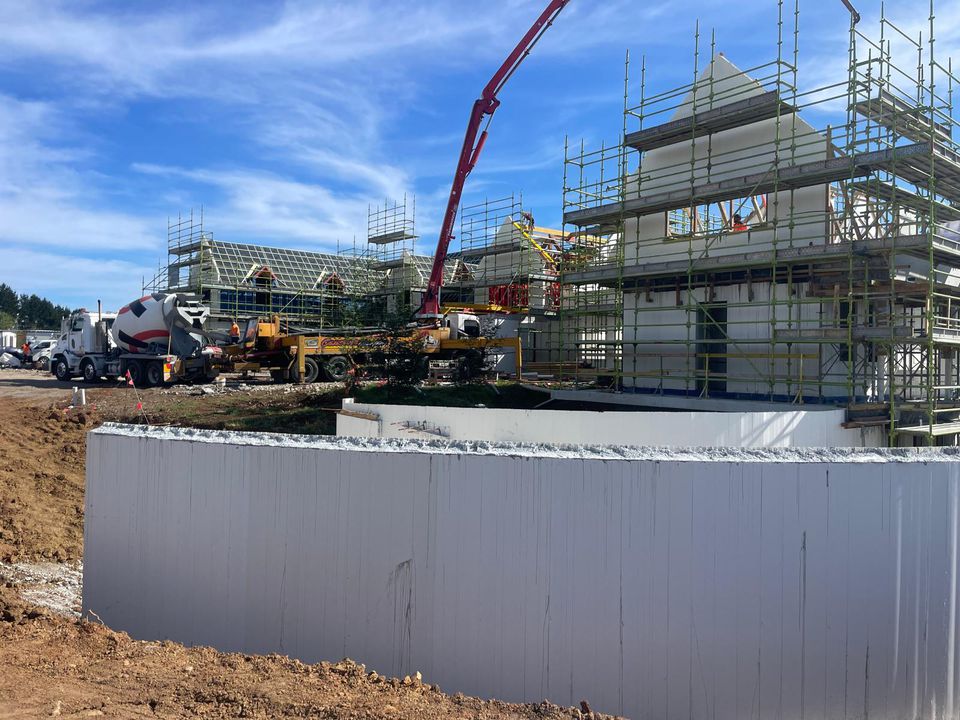
At the gable ends, panels were cut, raked and trimmed to achieve the required angles and transitions. The 9 m dimension describes the overall wall height, with the formwork shaped to follow the architectural profile as part of the engineered solution.
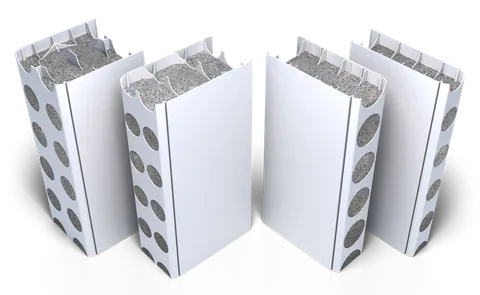
Four Dincel profiles were used across the project. For designers, the useful point is the range of applications within one home: below-ground walls, retaining structures, curved layouts and tall gables. Each still needs its own design response. The curve, wall height and retaining function all influence what the engineer and installation team need to resolve.
They took on our 9m high gable end walls, a part of the job other contractors couldn't work out. Engineers were happy with the work every time.
Planning the work around access
The construction sequence began with the slab, with starter bars cast in place for the wall connections. In most areas, a formwork deck was installed before the wall panels, allowing a top-down installation approach.
That sequence also shaped reinforcement access. The crew worked from the formwork deck in top-down areas and used mobile scaffolding in bottom-up areas. Concrete was placed with a boom pump.
In the top-down areas, the formwork soffit provided the primary fixing point, with an internal angle securing the panel bases to the slab and maintaining alignment. The installer reported that this arrangement reduced the need for traditional bracing on the project. The fixing and temporary support arrangements were specific to this installation.
Project photos
4 photos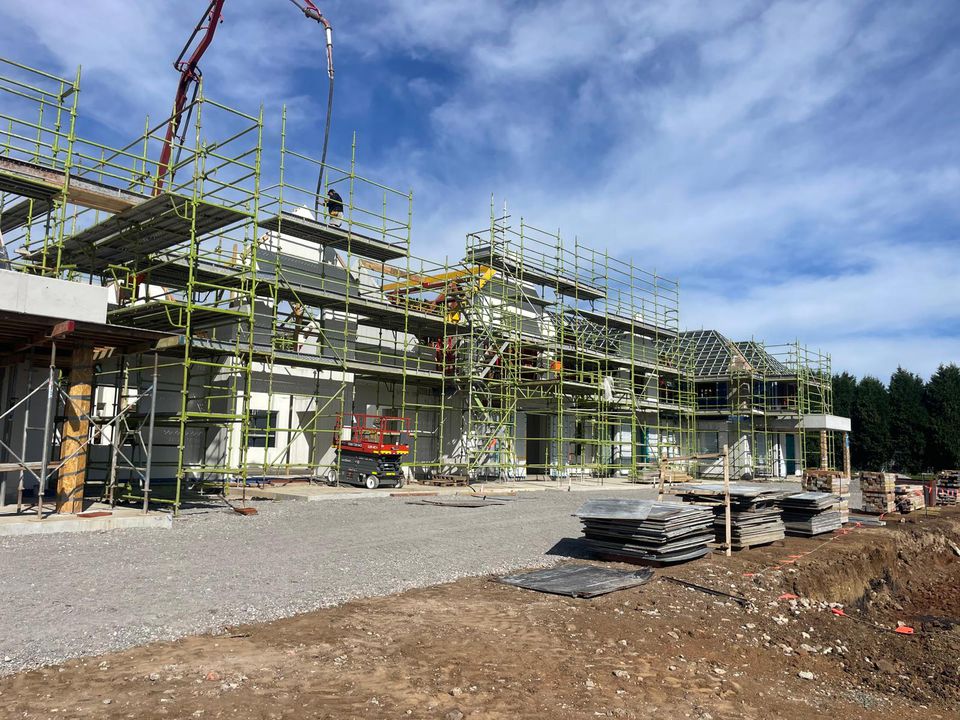
Why permanent formwork mattered here
With Dincel, the wall panels stayed in place after the pour, removing the wall-form stripping step. For a project with several wall applications and installation stages, that changes how the wall works can be sequenced with surrounding trades.
Murs Projects identified reduced labour requirements and improved sequencing as benefits on this build. The installer reported no major installation challenges across the six-to-seven-month installation period, crediting planning, site management and communication between trades. It also reported a clean, uniform panel surface after concrete placement, with final finishes to follow the architectural specification.
The driveway retaining walls required consideration of their structural role as well as their layout. Retaining walls must be engineered for the specific site conditions and loads, with supporting technical documentation available from Dincel.
An ambitious home, built through the details
With overall completion expected in mid-2027, the finished home is still ahead. Already, its curves and tall gables show the ambition of the design.
For architects and builders considering a similarly distinctive home, early coordination matters. A curved wall or tall gable affects access, reinforcement, support and the order of work. Resolving those details together helps the team translate the design into construction.
Planning a home with curved walls, tall gables, a basement or retaining structures? Talk to the Dincel team about the design and the wall applications you need to resolve.